Stacked floors
Stairs, shafts, risers, columns, and wet rooms that must line up from one floor to the next.
Drawing overlay
When a finding depends on two drawings lining up, we lay one over the other at the spot in question. You see the conflict directly instead of flipping between sheets.
From a real project review
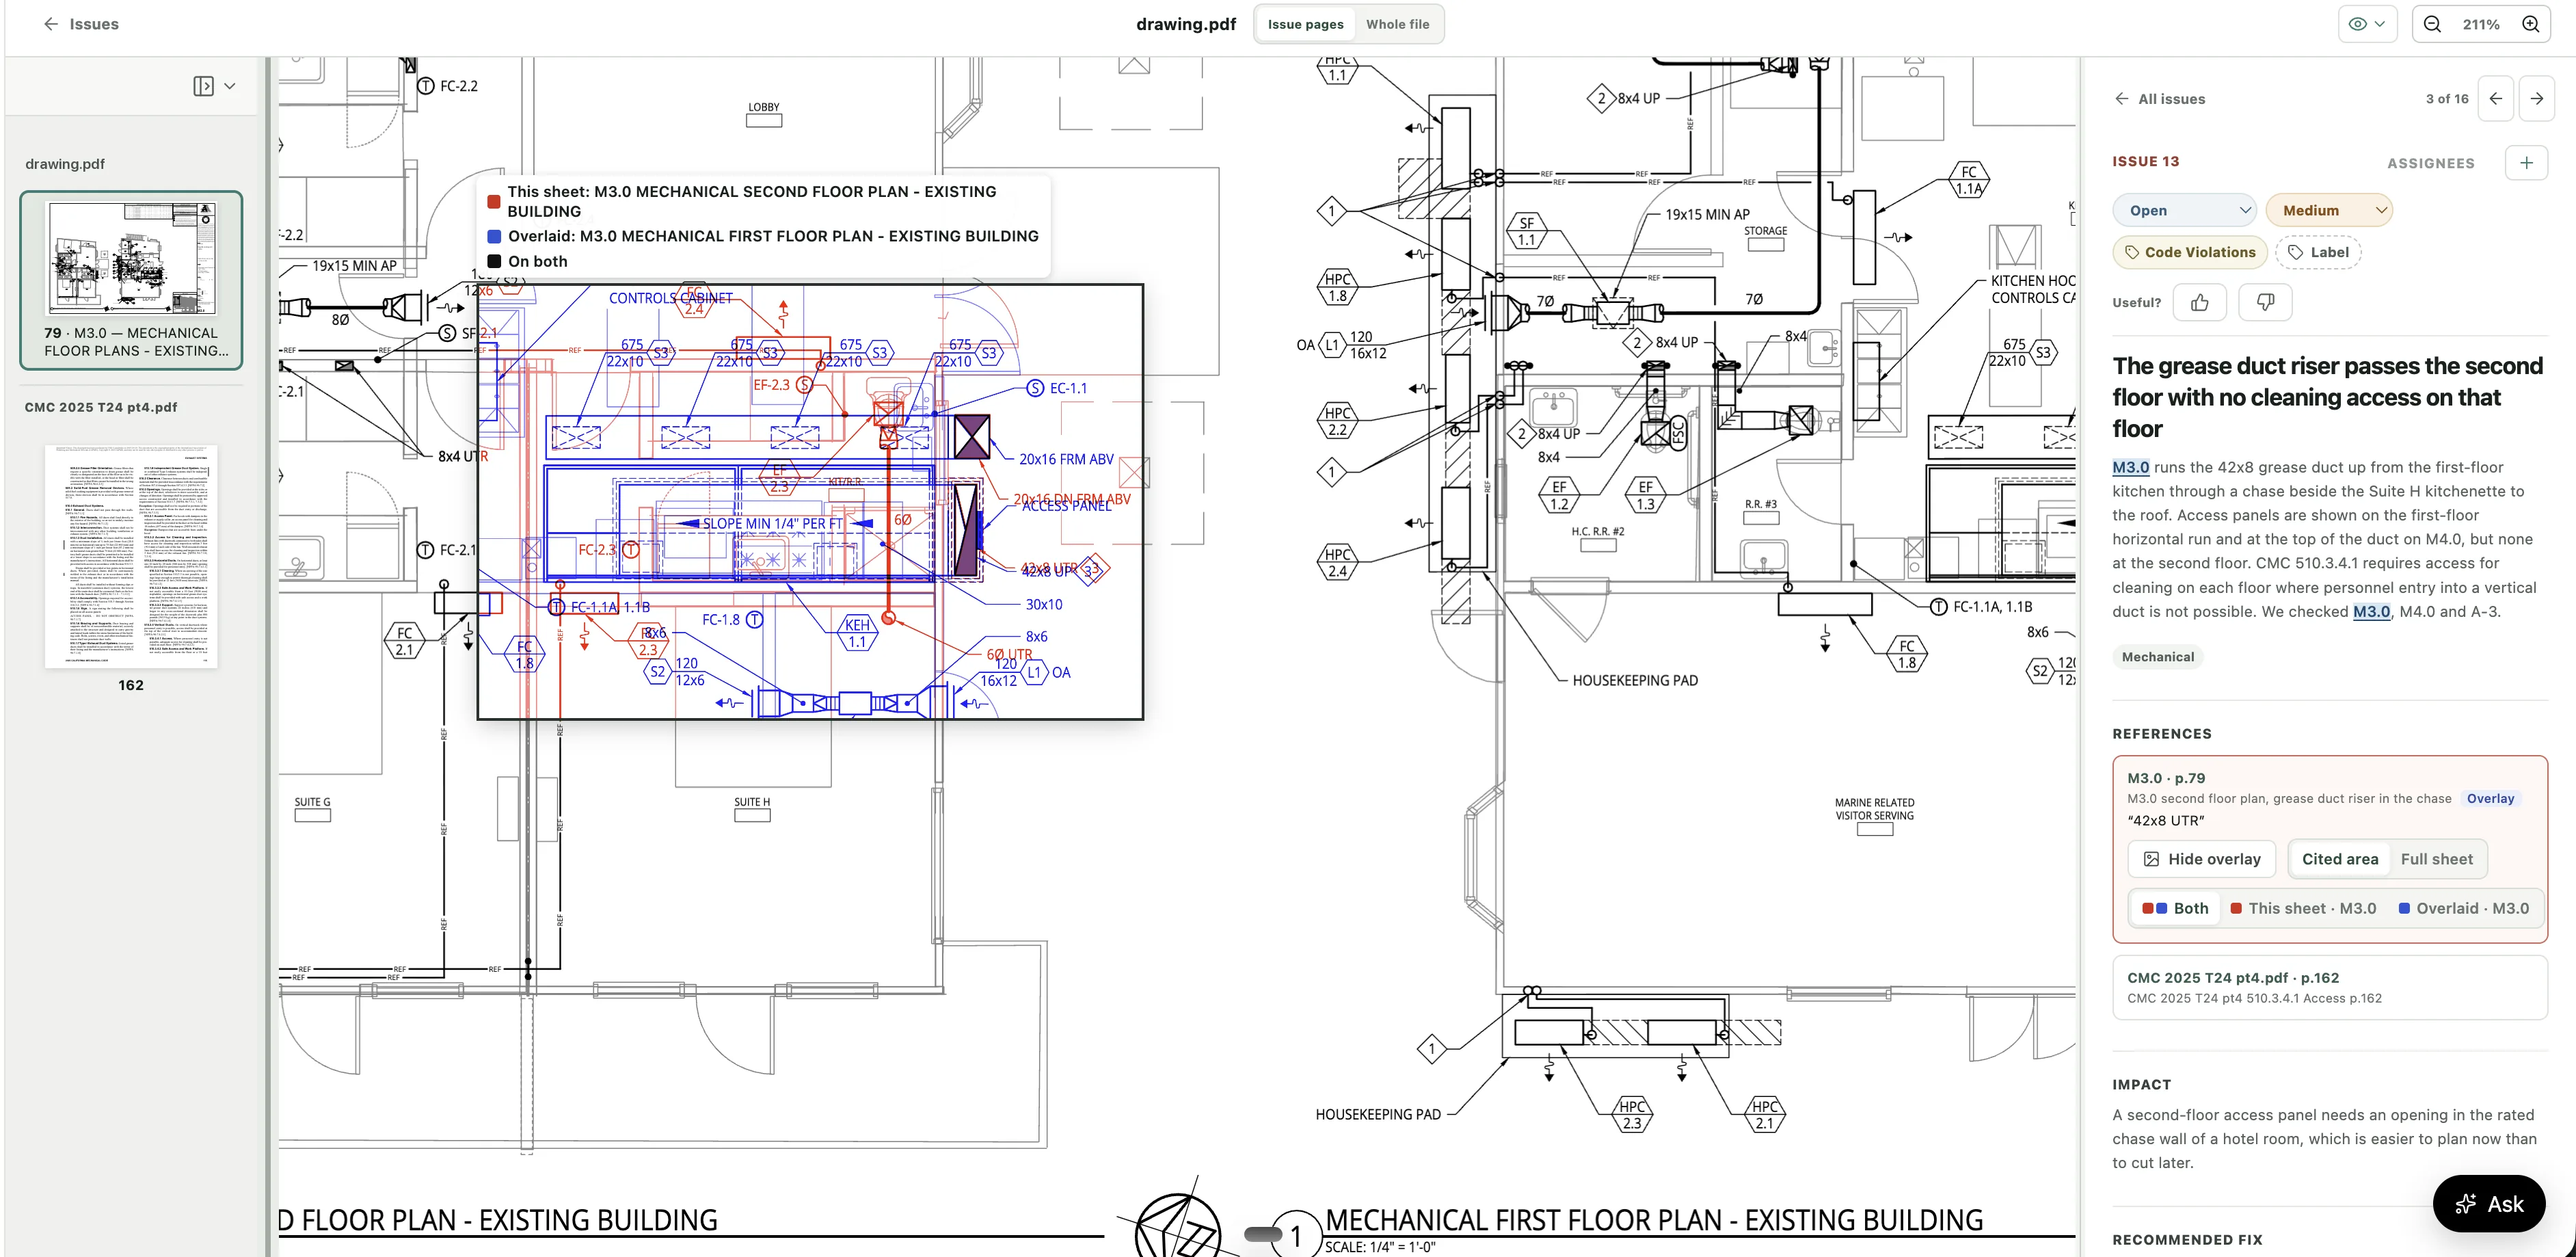
The 42x8 grease duct is black because both floors draw it in the same place. The access panel is blue: it is on the first floor only. On the second floor, where the duct runs beside a hotel suite, there is no cleaning access. Open the image to inspect it.
When an overlay helps
An overlay comes with a finding when the alignment is what shows the problem. Findings that a quote on one sheet already proves do not need one.
Stairs, shafts, risers, columns, and wet rooms that must line up from one floor to the next.
Equipment, platforms, and openings against the framing or services under them, or a floor plan against its reflected ceiling plan.
The same room drawn by two disciplines, when the tags or labels disagree.
How it works
We pick at least three features that appear on both drawings, such as grid intersections, columns, and building corners. The disputed element is never one of them.
Only scale, rotation, and position change, so a drawing at a different scale or in another file still lines up. A separate feature tests the fit; if any point misses by more than about 1/24 inch on the sheet, the overlay is not shown.
Both drawings come straight from the PDF pages in your browser. Switch between both views or one at a time, and between the cited area and the full sheet.
From the waterfront hotel review
These potential issues come from a published review of a 156-page hotel and restaurant set. Each one depends on two drawings of the same place lining up.
Mechanical roof plan over roof framing plan
The kitchen exhaust fan platform lands in a bay where the framing plan shows only existing rafters. No support or attachment is drawn under it.
First floor over second floor
The grease duct riser is drawn in the same place on both floors. The access panel appears only on the first floor, and the second floor has none.
Architectural plan over mechanical plan
The room labeled "walk-in freezer" on the mechanical plan is the same room, kegs included, as the "walk-in cooler" on the architectural plan.
What it does not do
An overlay shows where two drawings agree and where they do not. It does not decide which drawing is right. The responsible designer confirms which one governs and corrects the other, and the finding keeps its drawing and code references for that decision.
Overlays sit inside the same whole-set review that links callouts, schedules, and code sections across sheets. For conflicts between disciplines, see cross-discipline coordination review.
Questions, answered
Two drawings of the same place laid on top of each other, so you can see where they agree and where they do not. In Groundbook AI the sheet you are on is red, the overlaid drawing is blue, and lines drawn on both are black.
No. When a finding depends on two drawings lining up, the overlay comes with the finding, already aligned. Open the finding and select Show overlay on its drawing reference.
We match at least three fixed features that appear on both drawings, such as grid intersections, columns, and building corners, and fit only scale, rotation, and position. A separate feature checks the fit. If any point misses by more than about 1/24 inch on the sheet, we do not show the overlay.
Both work. The fit sets the scale, and the overlaid drawing can come from another file in the same review, such as an architectural set against a mechanical set.
No. Both drawings are drawn from the original PDF pages in your browser. Only the alignment is stored.
No. It puts both drawings in the same frame. The responsible designer decides which one governs and corrects the other.
Keep exploring
How callouts, schedules, and code sections are linked before review.
Knowledge graphFollow openings, levels, and equipment across disciplines.
Cross-discipline reviewWhat changed between milestones, with sources.
Drawing version comparisonUpload the set, and findings that depend on two drawings come with an overlay.