Property and building outlines
County records give you the starting geometry. Every outline stays editable, and you can draw buildings the source does not include.
Site plan
Enter a US property address. We research local records and prepare an editable drawing of the property and existing buildings, usually within 1 hour. Get an email when it’s ready, then edit the drawing and export a scaled PDF or CAD file.
Inside the app
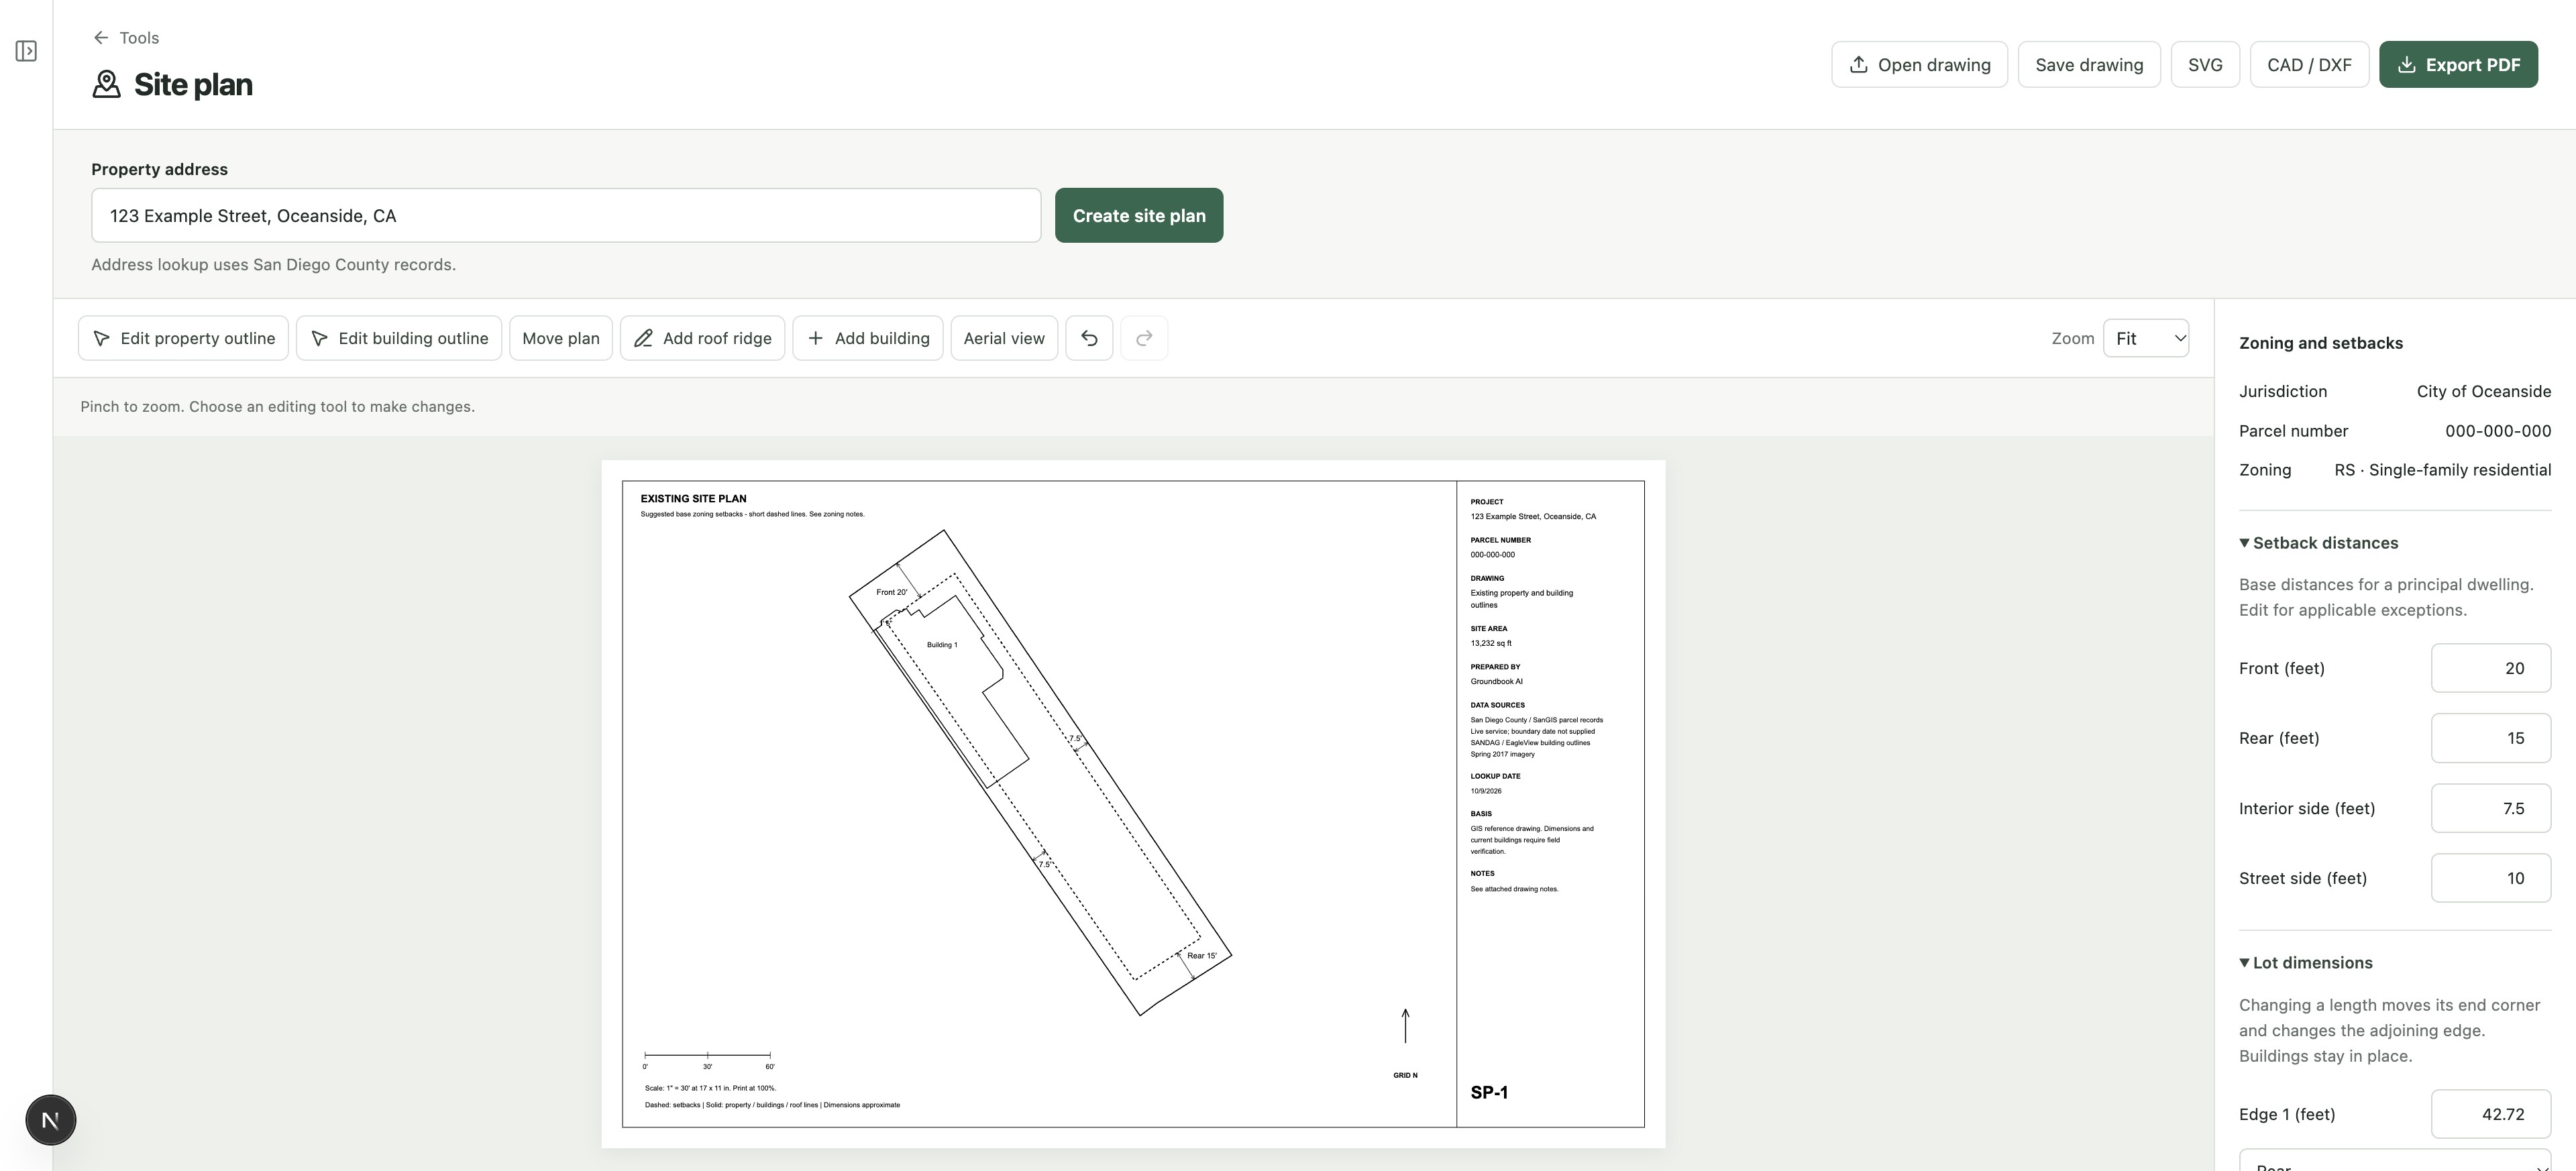
Edit the property and building outlines directly on the drawing. Add or move roof lines, adjust setback distances, and inspect the source records as you work.
How it works
Enter the US property address and any project instructions, then pay $10. Your request is saved and we email you a confirmation.
We research local property information and prepare your plan, usually within 1 hour. We email you when it is ready. Review the source notes and edit outlines, buildings, roof lines and setback distances.
Download a scaled PDF, SVG or CAD/DXF file. Save the editable drawing to return to it later.
What you can work with
County records give you the starting geometry. Every outline stays editable, and you can draw buildings the source does not include.
Review the source records, enter setback distances, and assign yard types. Keep the applicable zoning map and ordinance links with the drawing.
Export the drawing as PDF, SVG or CAD/DXF. The drawing keeps its outlines, roof lines, setback labels and source notes.
Questions, answered
Any US county. We research the local property records for your address. Source data varies by location; we will contact you if we need more information.
Yes. Edit property and building corners, add buildings and roof lines, change setback distances, and use Undo or Redo while you work.
$10 per generated plan. Edits and PDF, SVG and CAD/DXF exports are included.
It is an initial reference drawing. Verify source dates, dimensions, existing conditions and the project’s zoning requirements before using it in a permit submission.
Usually within 1 hour after payment. We confirm your request and email you when the plan is ready. Some properties need extra research or information.
Keep exploring
Check submitted drawings and product data against the contract documents.
Explore the featureFollow earlier findings into the next drawing revision.
Explore the featureLine up two drawings to compare revisions or coordinate disciplines.
Explore Smart OverlayEnter the property address and request your editable plan for $10.
Request an initial site plan for $10
Trusted by hundreds of professionals