We’re at NCSEA in San Francisco, Oct 28–29 Β· Booth 110NCSEA Β· Booth 110 Β· Oct 28–29

For facade, cladding & panel subcontractors

Check your facade scope before you price it.

Facade and cladding takeoff starts with complete scope. Compare elevations, sections and specifications, then check panel quantities before missing material and installation work end up outside your quote.

Plan review + quantity takeoff Β· Your estimator stays in control

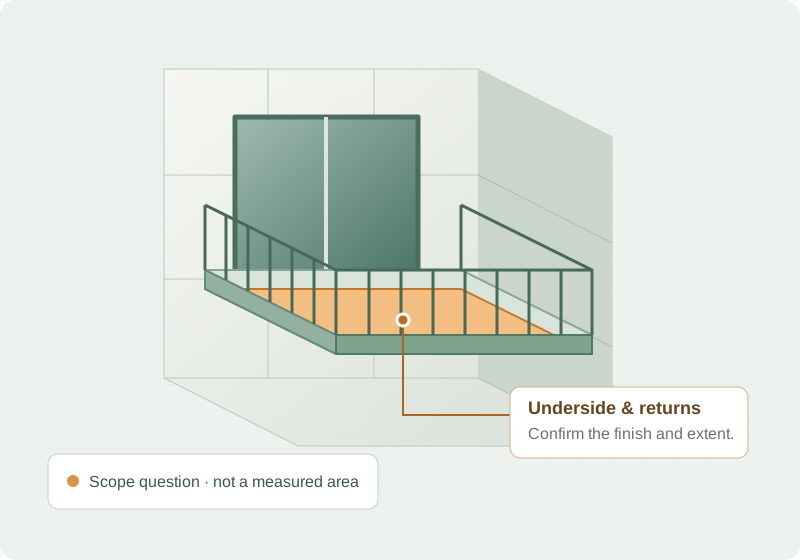
Illustration of a projecting balcony with its underside and return highlighted as a scope question, rather than a confirmed quantity.
The visible face is only part of the scope. Confirm how the finish continues around it. Illustration, not a project finding.

Before the numbers go in your quote

A small missing detail can repeat across the building.

Your estimators know to look beyond the main elevation. Give them another pass through the documents to investigate missing surfaces, conflicting materials and unclear trade responsibilities.

01 / Balcony soffits & returns

Where does the panel finish continue?

The elevation shows a balcony, but the underside finish or return detail is unclear. Confirm which faces need panels and how they are dimensioned before including the area in your bid.

Question to resolve: Which underside and return surfaces belong in our scope?
02 / Facade projections

The rendering shows it. Does the bid set explain it?

A wood-clad projection appears in a rendering, while the drawings leave its extent or construction unclear. Compare the references and flag the missing information before measuring.

Question to resolve: What are the material, dimensions and limits of this projection?

The estimating consequence

Materials and labor need the same complete scope.

A return omitted on one balcony can be omitted on every repeated balcony. Clarify the detail once, then check where it repeats before pricing material and installation work.

These are illustrative scope questions. They are not verified findings from a customer project.

Soffits and returns

Check how the finish continues under balconies and around corners. Flag missing finish callouts, dimensions or details for clarification.

Projections and material changes

Compare facade projections across elevations, sections, specs and supplied renderings. Identify where the documents leave the extent of the work unclear.

Backing and attachments

Compare panel support requirements with wall details and structural drawings. Check which trade is assigned backing, brackets and interfaces.

Addenda and revisions

Compare the revised set with the previous issue. Review changes to materials, details and dimensions before updating your quantities.

Two services, one bid package

Check the documents. Check the quantities.

Plan review compares drawings and specifications for conflicts and missing information. Use your own checklist to focus the review on details your team knows to question.

Quantity takeoff measures the scope you request and gives your estimator quantities, a counting basis and source references to verify before pricing.

Use the pre-bid review and takeoff together, or choose the service you need.

Inside the product

Follow the quantity back to the drawing.

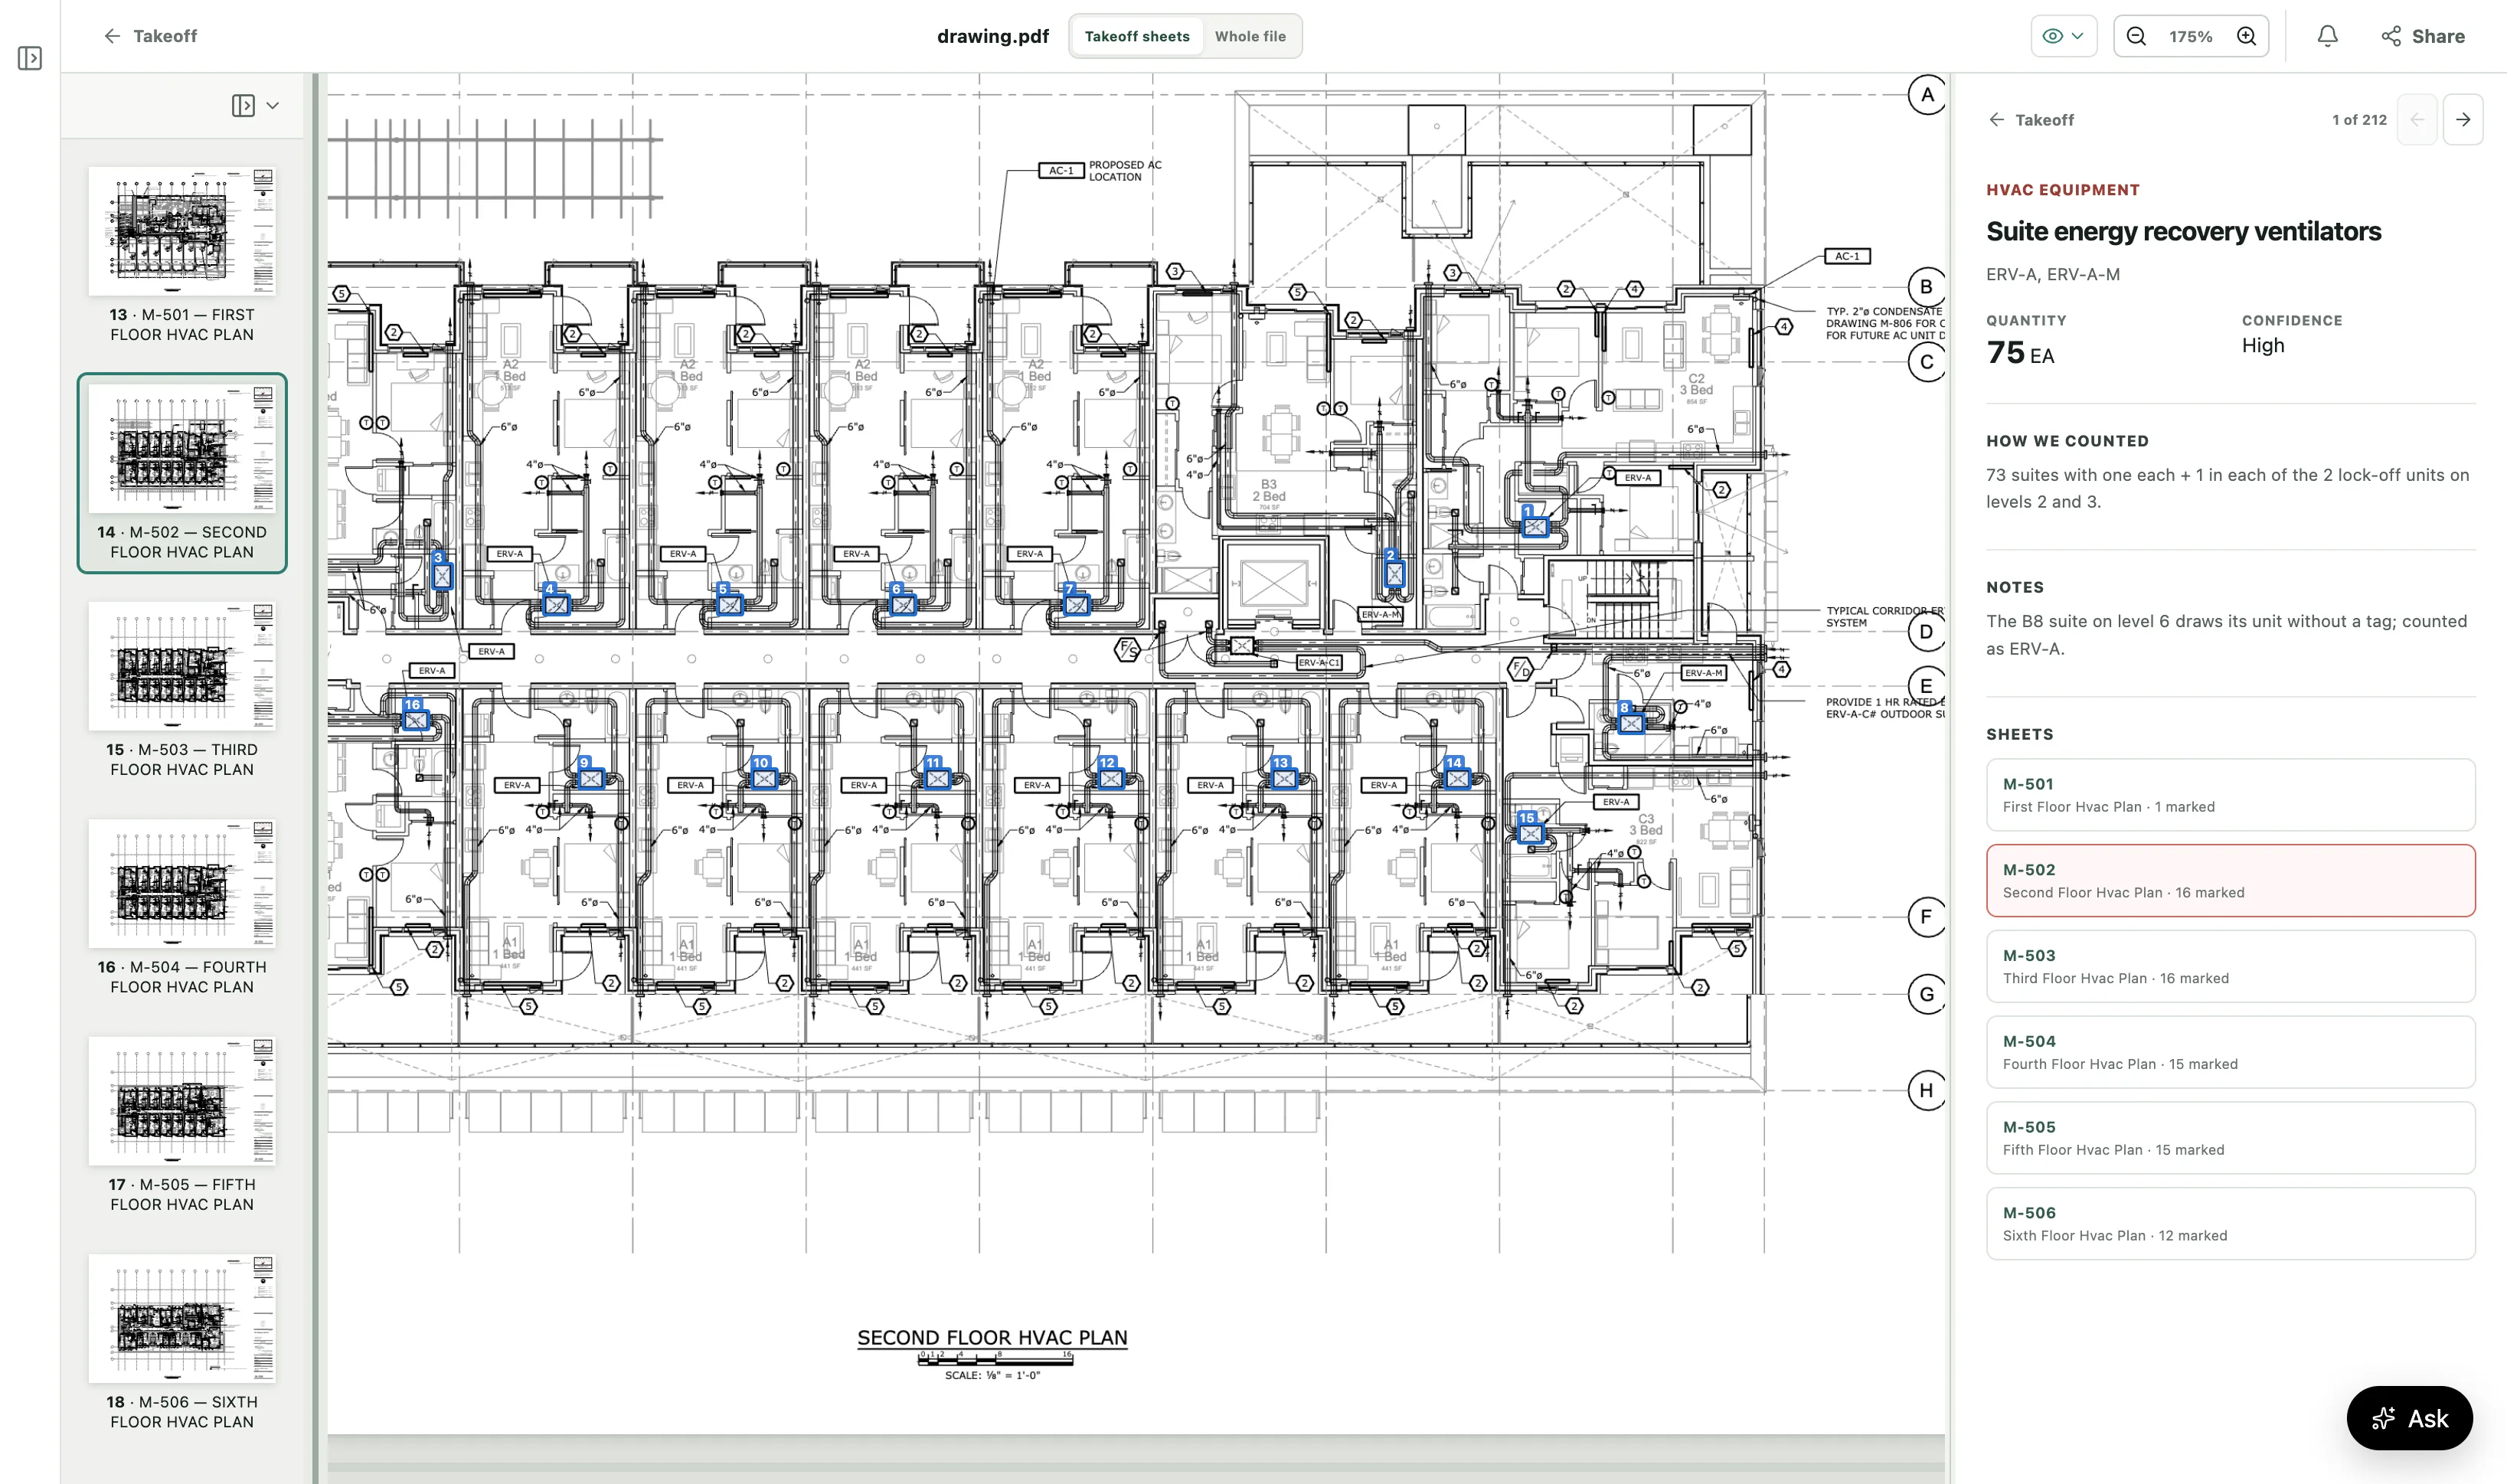
Open a takeoff item to inspect its source and counting basis. The example below shows the existing takeoff interface on another trade; it is not a facade project.

A takeoff item open on a second floor HVAC plan: a numbered box on each of the 16 energy recovery ventilators on the sheet, and beside the drawing the quantity of 75 EA, the confidence, how we counted, notes, and each sheet with its marked count.
Each counted ventilator is numbered on the plan, with the arithmetic beside it. Example from another trade.Explore quantity takeoff

Start with a past bid or your next one

A trial your estimating team can judge.

  1. Share your bid package

    Upload the drawings, specifications, addenda and any renderings supplied as project references. Tell us which panel systems and surfaces you price.

  2. Add your estimating rules

    Include your checklist if you have one. Share a sample takeoff report to show your material groups, units and quantity breakdown.

  3. Review before you quote

    Check findings and quantities against their drawing references. Resolve open design questions, then add your waste, labor rates and prices.

Measured scope and open questions

Clarify unknowns before adding quantities.

If the documents do not define a finish or dimension, your estimator needs to clarify it with the design team. Use the review to investigate gaps; use the takeoff for quantities that can be supported by the project documents.

Before you try it

Your questions, answered.

What if a surface is missing from both the drawings and the specs?

A checklist or another project reference can help identify a question to investigate. We cannot confirm an undocumented finish, dimension or design intent. Keep it as an open scope question for your estimator and the design team; do not treat it as a verified quantity.

Can you take off ACM panels, metal cladding and soffits?

Yes. Describe the aluminum composite material (ACM or ACP), metal cladding, insulated metal panels, wood composite panels or soffit scope shown in your documents. Choose Takeoff and select the relevant trade or Other. Include the materials and surfaces to measure, how to handle openings, and a sample report if you have one.

Do we need an existing checklist or takeoff?

No. Start with the project files and a description of your scope. An existing checklist and sample takeoff are useful references, but neither is required.

Can we use a past project to test the results?

Yes. Use a past bid set or a current project. A past project lets your estimating team compare our findings and quantities with the work they have already completed.

Does the takeoff become a priced proposal?

You can export quantities as a PDF or CSV and use them in your estimating and proposal workflow. Your team supplies pricing, waste allowances, labor and commercial terms. Share a sample proposal if you want to discuss the output format.

How do we send the files?

Upload them to your project or use its email-in address. You can also use an available cloud-file connector. If your bid files are in BuildingConnected or ConstructConnect, download the documents and upload them; direct bid-file import from those platforms is not currently available.

Give your next facade bid another set of eyes.

Bring the project files. Add your checklist and a sample takeoff if you have them.

Check your facade scope before you price it

Trusted by hundreds of professionals

Product screenshot